

Quick summary
- Most homes already have a sound lintel (a cavity, concrete or timber one) that needs no attention. The survey confirms it is doing its job.
- uPVC and aluminium replacement windows are not classed as load bearing, so they should never be relied on to hold up the brickwork above an opening.
- The weight of the wall above a window, including any soldier course of bricks, should rest on a lintel.
- Building regulations (Approved Document A) require openings in a load bearing wall to be properly supported. A lintel typically needs at least 100mm of bearing on each side for openings up to 1200mm wide.
- Where structural work is needed (a failed lintel, or enlarging an opening), it comes under local building control and is the homeowner’s cost.
A question we are asked a lot on surveys across Fleet, Farnborough and Farnham is some version of, “surely the window holds the bricks up?” It is an understandable thought. If a window has sat under a row of bricks for thirty or forty years, it can look like the frame is doing the work. In reality, that is usually a sign that something is wrong, not a sign that the wall is fine.
This guide explains what a lintel is, why windows are not designed to carry load, what the building regulations actually say, and what it means for your home if a survey finds that support is missing.
What a lintel is and what it does
A lintel is a horizontal beam, usually steel, concrete or stone, that sits above a window or door opening. Its job is to carry the weight of the wall above the opening and pass that weight safely down into the brickwork on either side. Every opening in a solid or cavity wall needs something doing this job, because masonry on its own cannot bridge a gap.
The load above an opening
A simple way to picture it is a triangle of brickwork sitting directly above the opening. The lintel carries that wedge of masonry, and on wider openings it can also pick up load from windows or floors higher up the wall. Take the support away and that weight has nowhere sensible to go.
Why bearing matters
A lintel only works if it rests properly on the wall at each end. Building regulations set out minimum bearings for this reason. For openings up to 1200mm wide, a lintel generally needs at least 100mm of bearing on each side. For wider openings, that increases to around 150mm. A lintel that is too short, or poorly seated, is almost as much of a problem as having none at all.
What is usually already in your wall
It is worth saying clearly that most homes do already have a lintel of some kind, and in the majority of cases it is doing its job and needs no attention at all.
Across typical properties you will find a full cavity lintel spanning both skins of the wall, a solid concrete lintel, or in some homes a timber lintel to the room side. Where one of these is in place and sound, your window replacement is straightforward and no structural work is needed. The survey is there to confirm that, not to invent problems that are not there. The cases that need attention are the exception, not the rule, and they are the focus of the rest of this guide.
Soldier courses and why they need support
The brickwork above your windows is not always a standard course. In a lot of homes around this area, you will see a soldier course, and it is often the part that causes the most concern on a survey.
What a soldier course is
A soldier course is a row of bricks stood upright on their ends, usually used as a decorative detail above windows and doors. It looks smart and is very common on properties across Hampshire, Surrey and Berkshire.
Why they are vulnerable
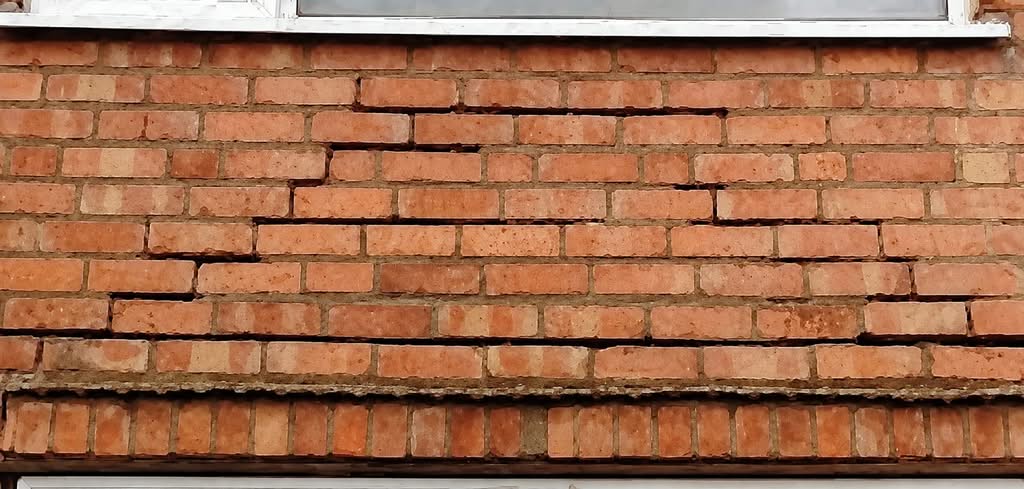
Because the bricks are laid on end with very little to lock them together, a soldier course depends heavily on solid support beneath it. With a sound lintel underneath, it stays put for decades. Without one, the bricks can start to drop, bow or work loose, especially once the old window is removed.
Why the old window seemed to hold them
If there is no support behind the outer course, an old window frame can end up taking load it was never designed for. Over the years that shows up as cracked glass, a window that becomes stiff to open, or a frame that has visibly distorted. The frame was not built to do that, and the day it is taken out is the day the problem becomes obvious.
Why uPVC windows are not load bearing
This is the heart of the matter. A modern uPVC window is designed to fill and seal an opening, to insulate, and to keep your home secure. It is not designed to carry the structural weight of the wall above, and it is not classed as load bearing. The same is true of aluminium frames.
What happens when a frame takes load
When a window is left to carry weight it was never meant to, the results are predictable. Seals fail, glass cracks under the strain, the frame can twist out of shape, and the brickwork above keeps moving. A useful way to think about it is that the window is the curtain, and the lintel is the rail. The curtain does not hold the wall up, and neither does the window.
What the building regulations require
Window replacement in England is covered by the building regulations, and the structural side is not optional. The relevant rules are clear, and a responsible installer works to them rather than around them.
Approved Document A
Approved Document A deals with structure. In plain terms, any opening in a load bearing wall must be properly supported so the structure above cannot move or collapse. When windows are replaced, that support has to be in place. If it is missing, the correct fix is a lintel, not a packed out frame.
FENSA and replacement windows
As a FENSA registered installer, we self-certify that our window installations meet the building regulations. FENSA guidance is specific that replacement windows must not be supplied as load bearing. So if the brickwork above an opening is relying on the old frame, that has to be put right with proper support before the new windows go in.
When building control gets involved
Replacing like for like windows is usually self-certified through the installer scheme, with no separate building control application needed. Structural work is different. Replacing a failed lintel or enlarging an opening comes under local building control, and we can deal with that side as part of the work so you are not left to navigate it. This is a separate, chargeable service, quoted on top of the windows rather than included in the window price.
When structural work is actually needed
If a survey does flag a structural issue, it helps to know which situation you are in, because the three common cases are handled differently. None of them needs to be daunting, and all of them can be done properly as part of the same project.
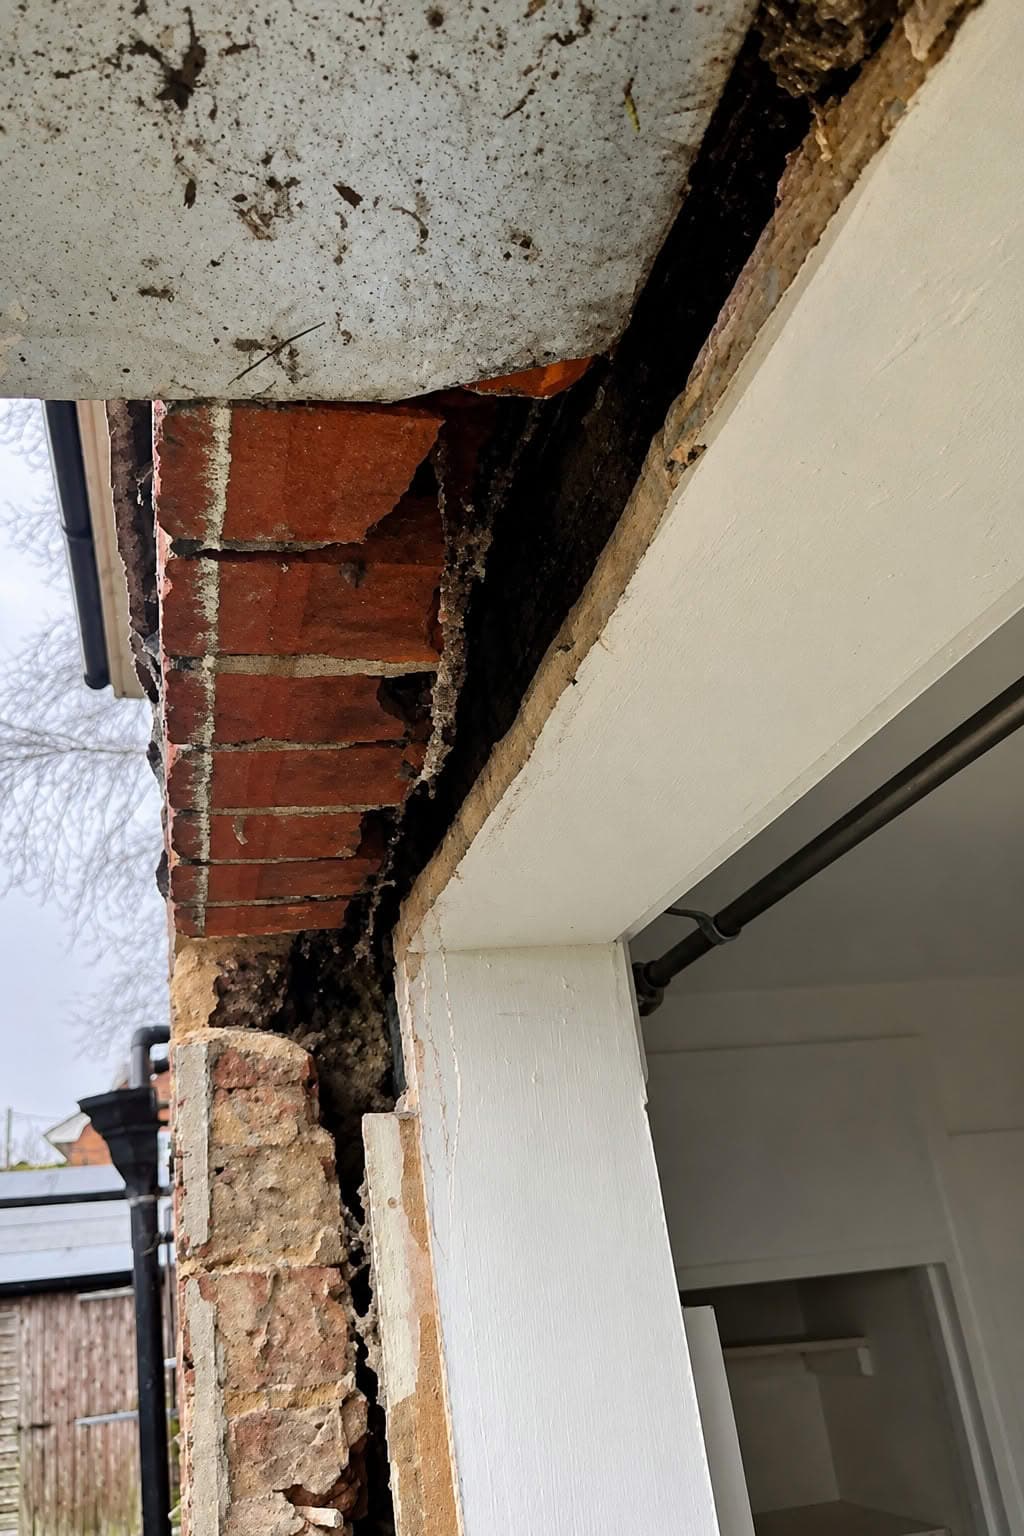
It is also worth being open about the limits of any survey. Although we carry out our own thorough survey before quoting, there are occasions where a lack of adequate support only becomes apparent once the old window or door is actually removed and the opening is exposed. If that happens, we stop work and talk it through with you before going any further, both on the best way to put it right and on any additional costs involved. You are never committed to unexpected work without agreeing it first.
Fitting a lintel where support is missing
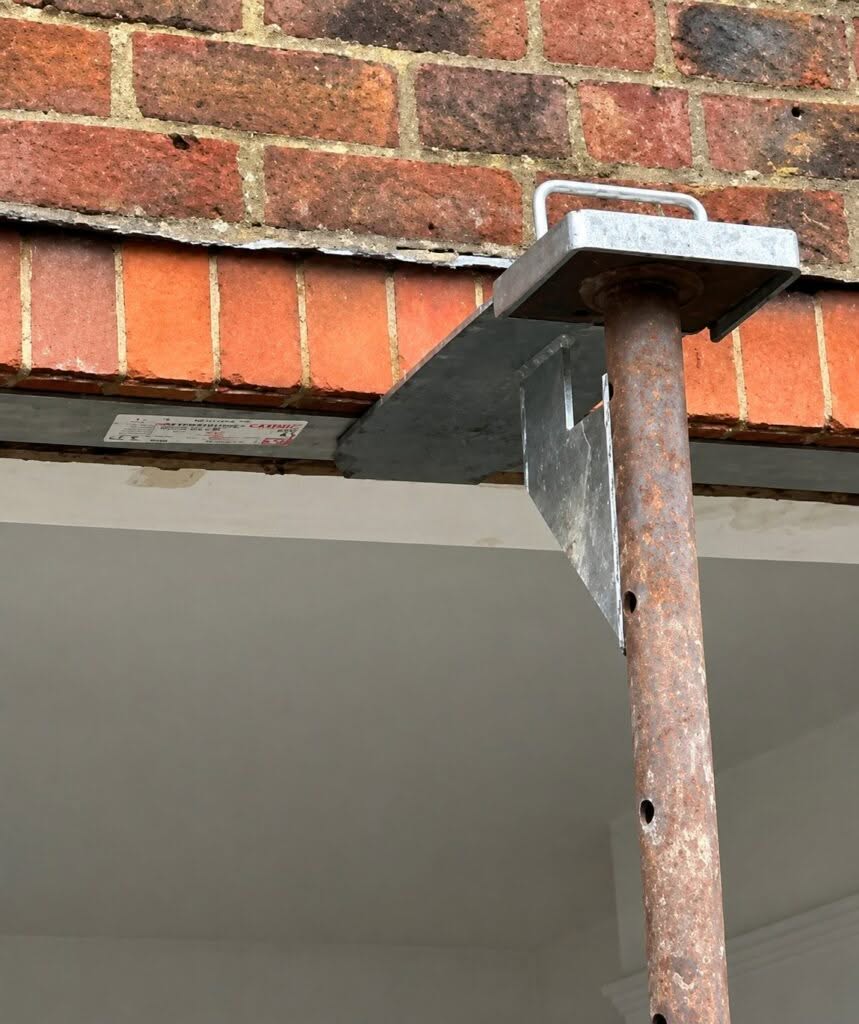
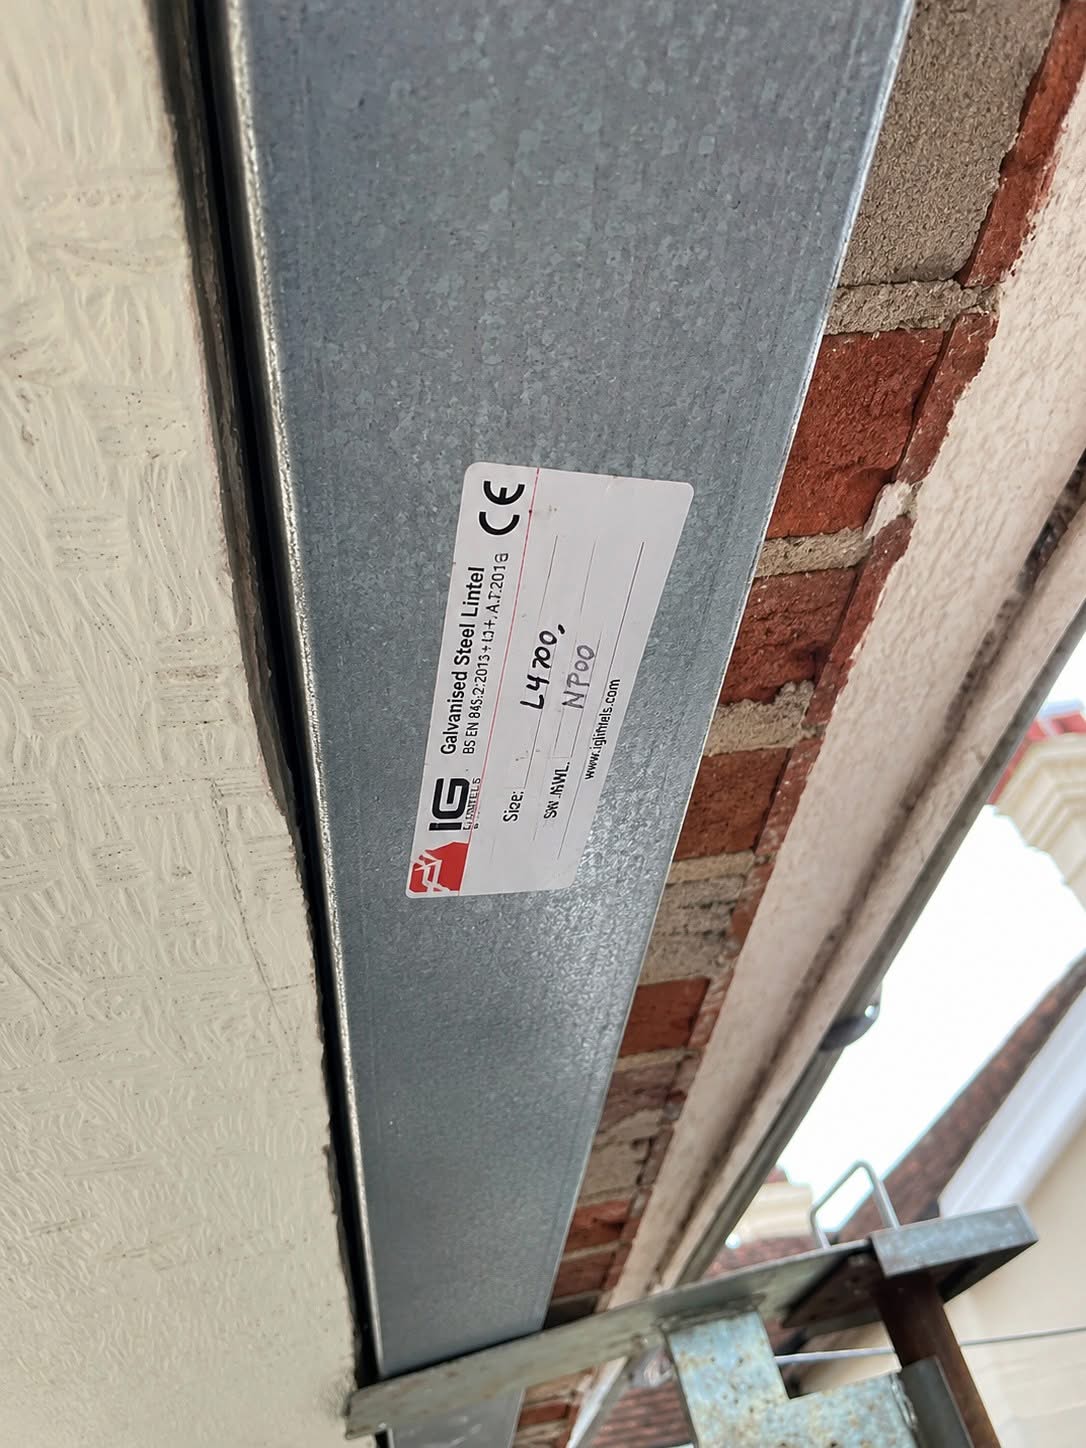
This is the most common case behind the soldier course question. The survey identifies that the outer brickwork has no proper support, the correct lintel is specified, the brickwork above is temporarily propped, the lintel is fitted, and then your new windows are installed. Because the lintel is part of your home’s structure, this is the homeowner’s cost and is quoted separately from the windows.
Replacing a lintel that has failed
If an existing structural lintel has genuinely failed and needs replacing, that is a bigger undertaking than a window swap. It is treated as a full build and requires a local authority building regulations application. The local authority may also ask for a full report from a structural engineer to confirm the design. Both the application and the engineer’s report are the homeowner’s cost.
Making an opening larger
If you want to widen or enlarge an opening, for example for a bigger window or a new door, that needs a full lintel spanning both the inner and outer leaf of the wall. This work also falls under local building control, usually through a building notice, and again the cost sits with the homeowner.
Who carries out the work
Cristal Windows has its own in-house builders who carry out all lintel and associated construction work, so the structural side and the windows can be handled as one coordinated job rather than juggling separate trades. You are, of course, welcome to use your own nominated builder for the structural work if you prefer. If you do, it is worth checking that their insurance cover is in place for this type of work.
A note on bay windows
Bay windows can carry real load, sometimes including the weight of the roof above. Where that is the case, we use reinforced bay poles and, in some situations, jacking systems to transfer the load down through the structure correctly. So bays are covered too, just with a slightly different method.
How our surveyors spot a problem
Most of the time, a missing or failing lintel can be picked up before a single tool comes out, which is exactly why we survey thoroughly and do not employ salespeople. You can read more about how we work on our about page.
The warning signs
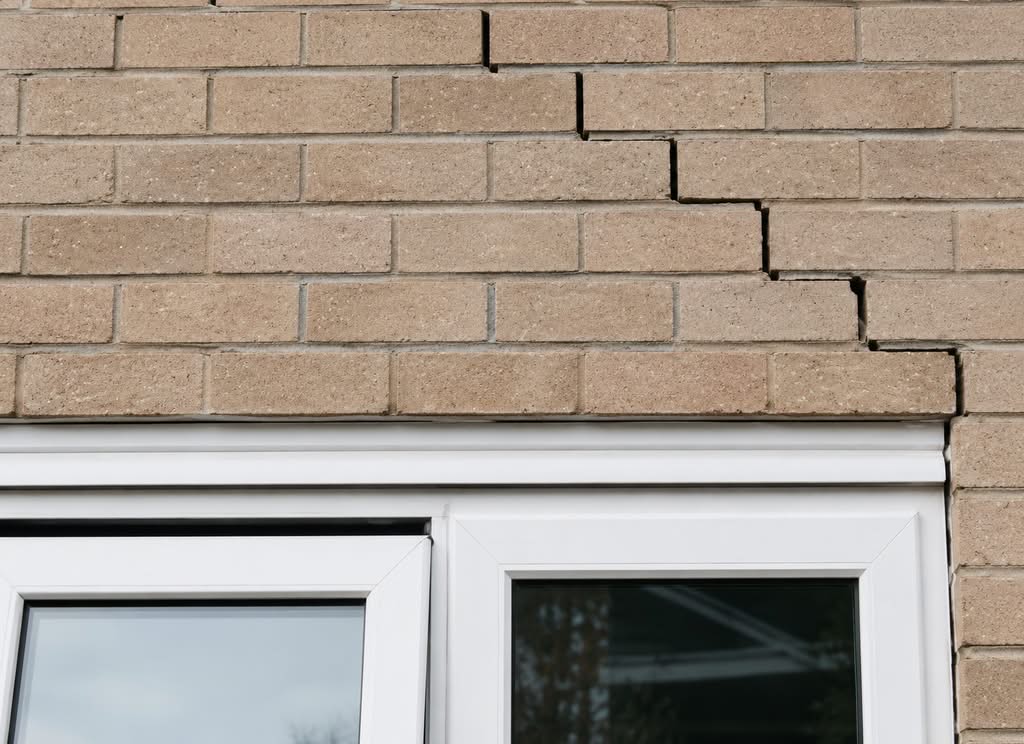
The tell tale signs our surveyors look for include cracked or stressed glass in the existing window, stepped or stair shaped cracking in the brickwork above the opening, a soldier course that looks like it is sagging or bowing, and gaps starting to open at the head of the frame. Any of these can mean the support is missing or has already failed.
Local knowledge
Forty years of working in the area helps too. Certain property ages and styles around Fleet, Farnborough and Farnham are known for thin, undersized or absent lintels, and we often have a good idea of what we will find before we are on the ladder. We would always rather raise it at survey stage than discover it halfway through a job.
Why some companies just fit the windows anyway
It is worth being honest about why this keeps happening. Fitting windows over unsupported brickwork is quicker and cheaper on the day, so some installers do exactly that. A few packers and a bead of silicone behind the frame can make it look finished, while the underlying problem is simply passed on to the new window.
The trouble does not disappear. It transfers to the new frame and can resurface months or years later, often long after the installer has moved on. It can also cause issues when you come to sell, because both building society surveyors and solicitors increasingly check that window work and any associated structural changes were done correctly and certified.
A local note for Fleet, Farnborough and Farnham
A good number of homes across Fleet, Farnborough and Farnham were built in eras and styles where soldier courses are common and original support was minimal or undersized. Period and non-standard openings can need particular care, which is one reason our bespoke windows are made to suit older properties rather than forcing a standard frame into an awkward space. Using a local installer who knows the housing stock means these things tend to be caught early, before they turn into a problem.
Frequently asked questions
Does my home probably already have a lintel?
In most cases, yes. Typical properties have a full cavity lintel, a solid concrete lintel, or a timber lintel to the room side, and these are usually sound and need no attention. The survey simply confirms that what is there is doing its job.
Do I always need a new lintel when I replace my windows?
Not always. If your opening already has a sound lintel in place, or the brickwork above (including a soldier course) is properly supported and has not failed, a new lintel may not be needed. The point of the survey is to check.
Can uPVC windows support the brickwork above them?
No. uPVC and aluminium window frames are not classed as load bearing. They are designed to seal and fill the opening, not to carry the weight of the wall above. That job belongs to a lintel.
What is a soldier course and does it need support?
A soldier course is a row of bricks stood vertically, often used as a decorative detail above windows and doors. Because the bricks are laid on end with little to interlock them, they rely on solid support beneath. That support should come from a lintel, not the window frame.
What if I want a bigger window or door than the existing opening?
Enlarging an opening needs a new lintel spanning both the inner and outer leaf of the wall. That work comes under local building control, usually through a building notice, and the cost sits with the homeowner. Cristal Windows can carry out this work with its own in-house builders.
Who pays for a new lintel, me or the installer?
The lintel is part of your home’s structure, so it is the homeowner’s cost and is quoted separately from the windows. We set this out clearly at survey stage, so it is never a surprise later.
Do I need building control approval to fit a lintel?
Replacement windows are usually self-certified through a registered installer scheme like FENSA. Structural work, such as replacing a failed lintel or enlarging an opening, comes under local building control, usually through a building notice, and can require a structural engineer’s report. We can handle the compliance side for you as a separate, chargeable part of the job, quoted on top of the windows.
How can I tell if my window already has a lintel?
It is not always visible from outside, which is why a survey matters. Tell tale signs that support may be missing or failing include cracked glass, stepped cracks in the brickwork above the window, or a soldier course that looks like it is sagging or bowing.