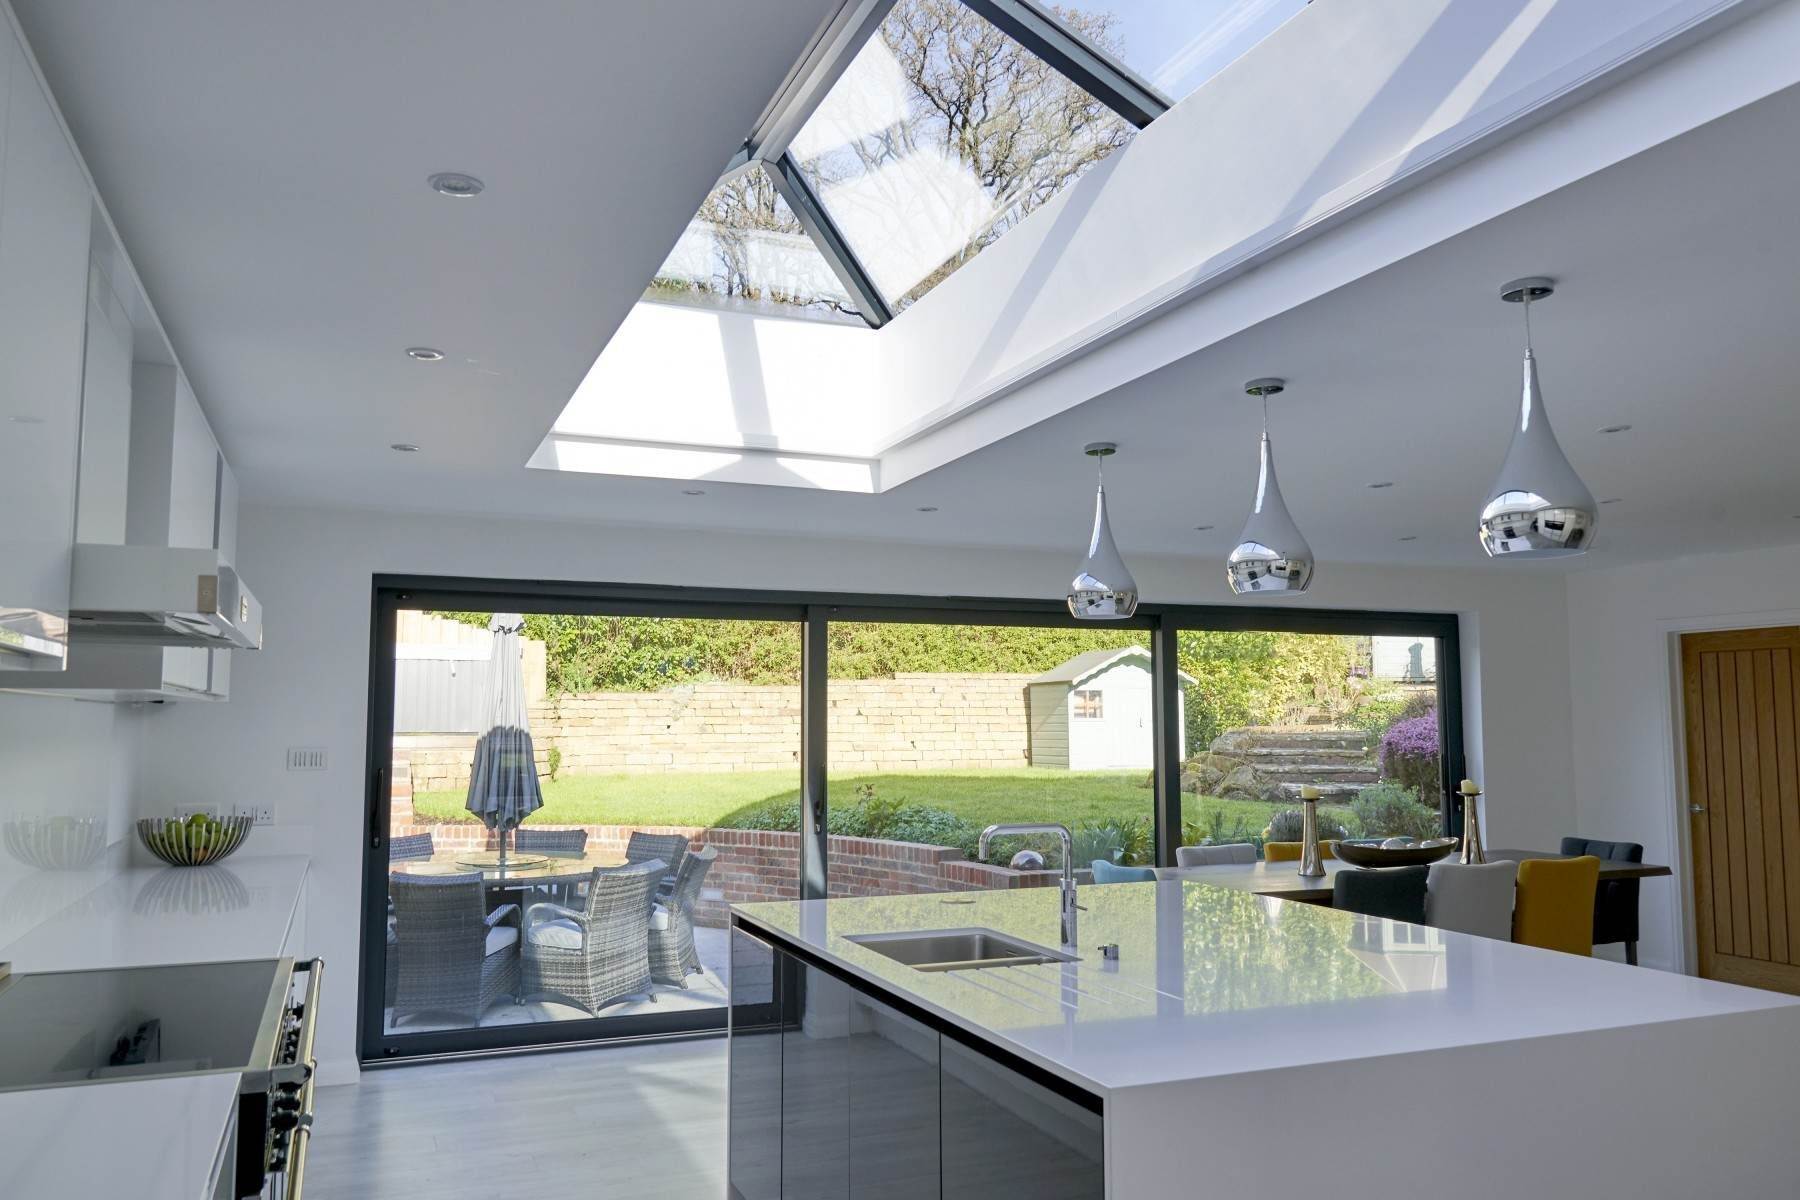
The best porch ideas start with how you will use the space: a fully glazed uPVC porch adds light and a draught lobby, a porch on a low brick wall blends with the house, and an open canopy porch gives shelter without building a new room. Whichever style you choose, most small porches in England can be built without planning permission if they stay within the permitted development limits.
Cristal Windows is a family-run business based in Fleet that has been helping homeowners for over 40 years. This guide covers front and back porch designs that suit homes across Hampshire, Surrey and Berkshire, and what to check before you start.
Why add a porch to your home
A porch is one of the smallest home improvements you can make, yet it changes how you use your front or back door every day. It gives you somewhere to take off muddy boots, leave coats and umbrellas, and accept parcels out of the rain.
A porch also acts as a buffer between the outside and your hallway. When the outer door is closed, cold air stays out of the house each time someone comes in, which helps keep the hallway warmer in winter. On the front of the house, a well designed porch can lift the whole elevation and give a tired entrance a fresh, welcoming look.
- A sheltered place to store shoes, coats and buggies
- A draught lobby between the front door and the hallway
- A safe spot for deliveries
- Better kerb appeal and a clearer entrance
Front porch ideas
The front porch is the first thing visitors see, so style matters as much as space. The right design depends on the age and look of your house, how much room you have in front of the door and how much light you want inside.
Fully glazed uPVC porch
A fully glazed porch uses windows from the ground or from a low plinth upwards, with a new front door set into the front or side. It lets in plenty of daylight, which suits darker hallways, and uPVC frames are low maintenance. Choosing obscure glass on the lower panes keeps shoes and coats out of view.
Porch on a dwarf brick wall
Many homeowners in our area prefer a porch built on a low brick wall with glazing above. Matching the brick to the house makes the porch look as if it was always there, and the solid base gives more privacy and space for a shoe rack or bench inside.
Open canopy porch
If you only want shelter over the door, an open porch or canopy may be enough. It keeps rain off while you find your keys and frames the entrance without adding a new room. Our front door canopies are mostly made from rigid, long lasting GRP and can be installed above a door or over a porch, in a broad range of finishes and styles.
Pick a front door to match
A new porch usually means choosing a new outer door. A composite front door gives a solid, secure entrance with a wide range of styles, colours, glazing and side panels, while uPVC doors are a practical, low maintenance choice that can match uPVC porch frames.
Back porch ideas
A back porch works hard rather than looking grand. It is the natural place for wellies, dog leads, garden tools and the washing basket, so think about storage first.
- A boot room porch with hooks, a bench and a hard wearing floor
- A side or back porch that acts as a small utility space for the washing machine or a sink, where space and services allow
- A glazed back porch that brings light into a kitchen or hallway
- A simple canopy over a back door for shelter when you step into the garden
Because a back porch is often out of public view, you may have more freedom on size and style, but the same permitted development limits still apply.
Porch design ideas for period and modern homes
Homes across Hampshire, Surrey and Berkshire range from Victorian and Edwardian terraces to 1960s semis and new build estates. A porch should look as if it belongs to the house.
On period homes, a pitched roof, brick base, traditional style door and small paned or leaded glazing usually look right. On modern homes, a flat or lean to roof, slim frames and large panes of glass give a cleaner finish. Matching the frame colour to your windows and the roof tiles to the main house roof are simple ways to keep the design consistent.
Inside, think about lighting, a doormat well and a hard wearing floor such as tiles. A radiator is rarely needed in a small porch, and keeping it as a separate, unheated space is part of what makes it a useful draught lobby.
Do you need planning permission for a porch
In England, adding a porch to any outside door of a house is usually permitted development, so no planning application is needed, if the porch meets all of these limits set out by the Planning Portal:
- The ground floor area, measured externally, is no more than 3 square metres
- No part of the porch is more than 3 metres above ground level
- No part of the porch is within 2 metres of a boundary next to a highway, such as the road or a footpath
Permitted development rights do not apply to flats and maisonettes, and they can be removed or restricted in some areas. If your home is in a conservation area, is listed or has an Article 4 Direction, check with your local council before you start. Our guide for homeowners in conservation areas explains what this can mean.
A porch built at ground level with a floor area under 30 square metres is generally exempt from Building Regulations, as long as the existing front door stays in place between the porch and the house. Glazing must still meet the safety glass rules. When you are unsure, your council can confirm what applies to your home.
Frequently asked questions
These are the questions homeowners ask most often when planning a porch.
How big can a porch be without planning permission
In England, a porch can usually be built without planning permission if its external ground floor area is no more than 3 square metres, no part is over 3 metres high and no part is within 2 metres of a boundary next to a highway.
Is a porch worth adding
For many homes, yes. A porch adds storage, a sheltered entrance and a draught lobby that helps keep cold air out of the hallway, and it can improve how the front of your home looks.
Can I have a porch in a conservation area
Often, but permitted development rights may be restricted, so you may need planning permission. Check with your local council before you plan the design.
Should I keep my old front door when I add a porch
Keeping the existing front door between the porch and the house is one of the conditions for a porch to be exempt from Building Regulations, and it keeps the porch working as a draught lobby.
Plan your porch with Cristal Windows
If you are thinking about a new front or back porch, Cristal Windows can help you choose a design, door and glazing that suit your home. We are a family-run business based in Fleet and normally work within around 30 miles of Fleet, across Hampshire, Surrey and Berkshire.
Get an instant online quote or contact us to book a free survey.